Project Leodis
Six-Storey Commercial Fit Out, Leeds
- Sector
- Commercial
Project overview
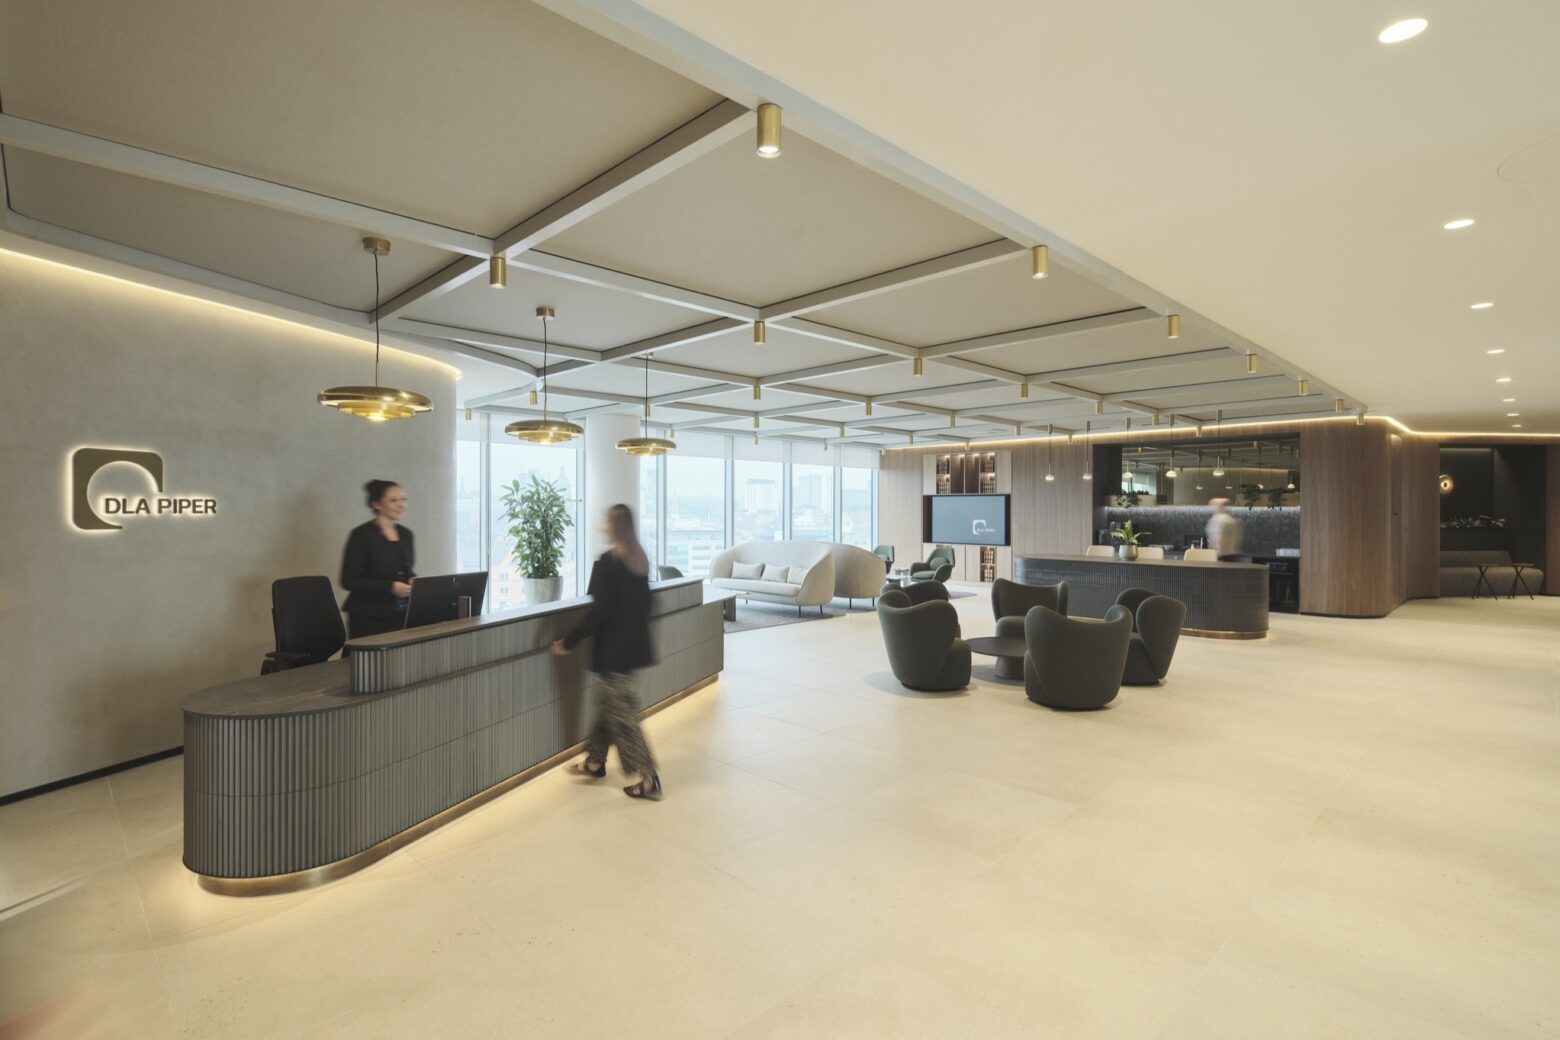
SEBA delivered the full mechanical and electrical package for Project Leodis — a large-scale CAT A and CAT B commercial fit out spanning six floors in Leeds city centre.
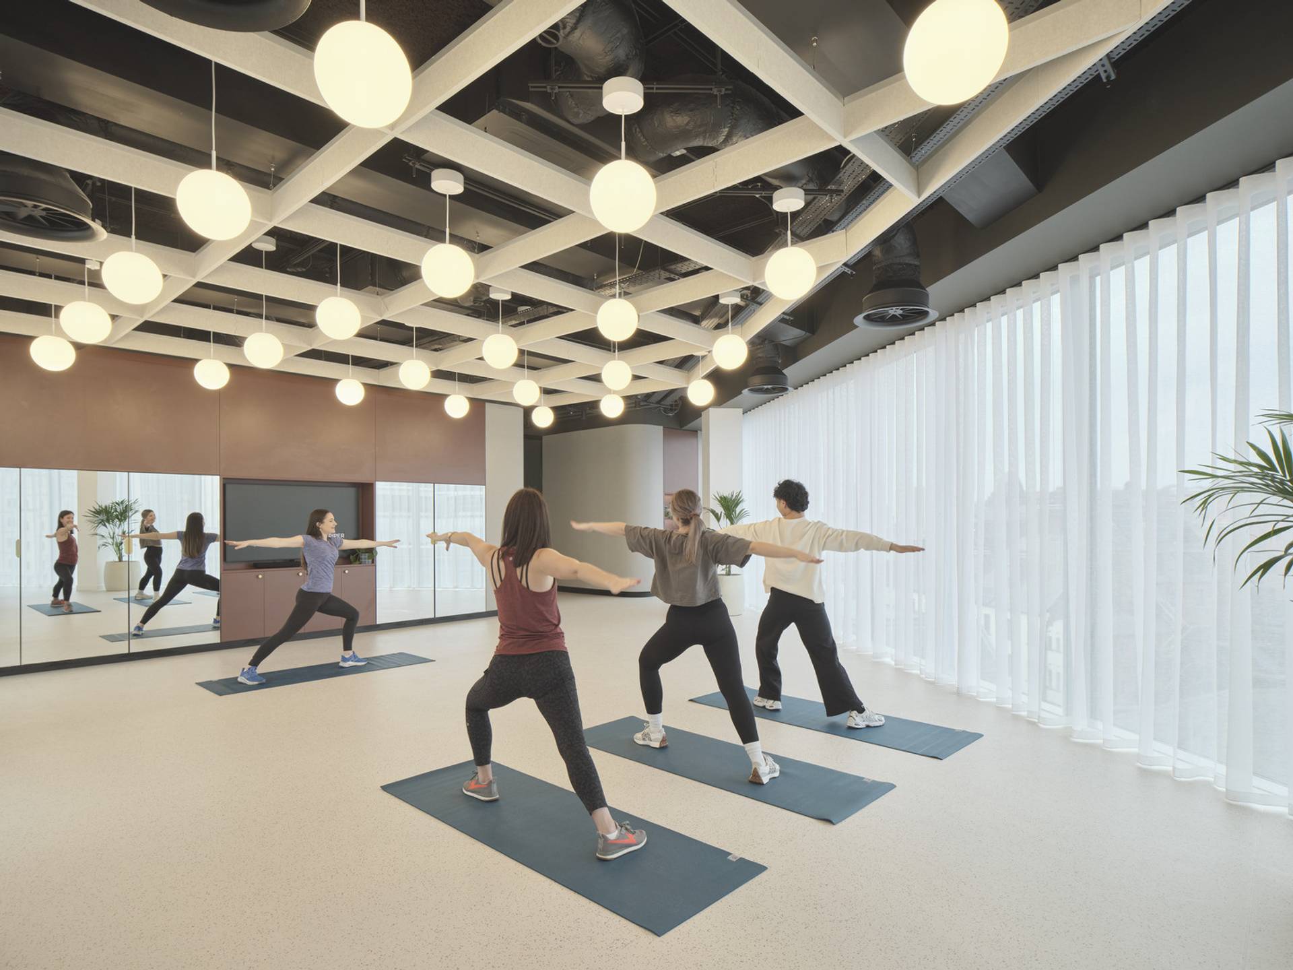
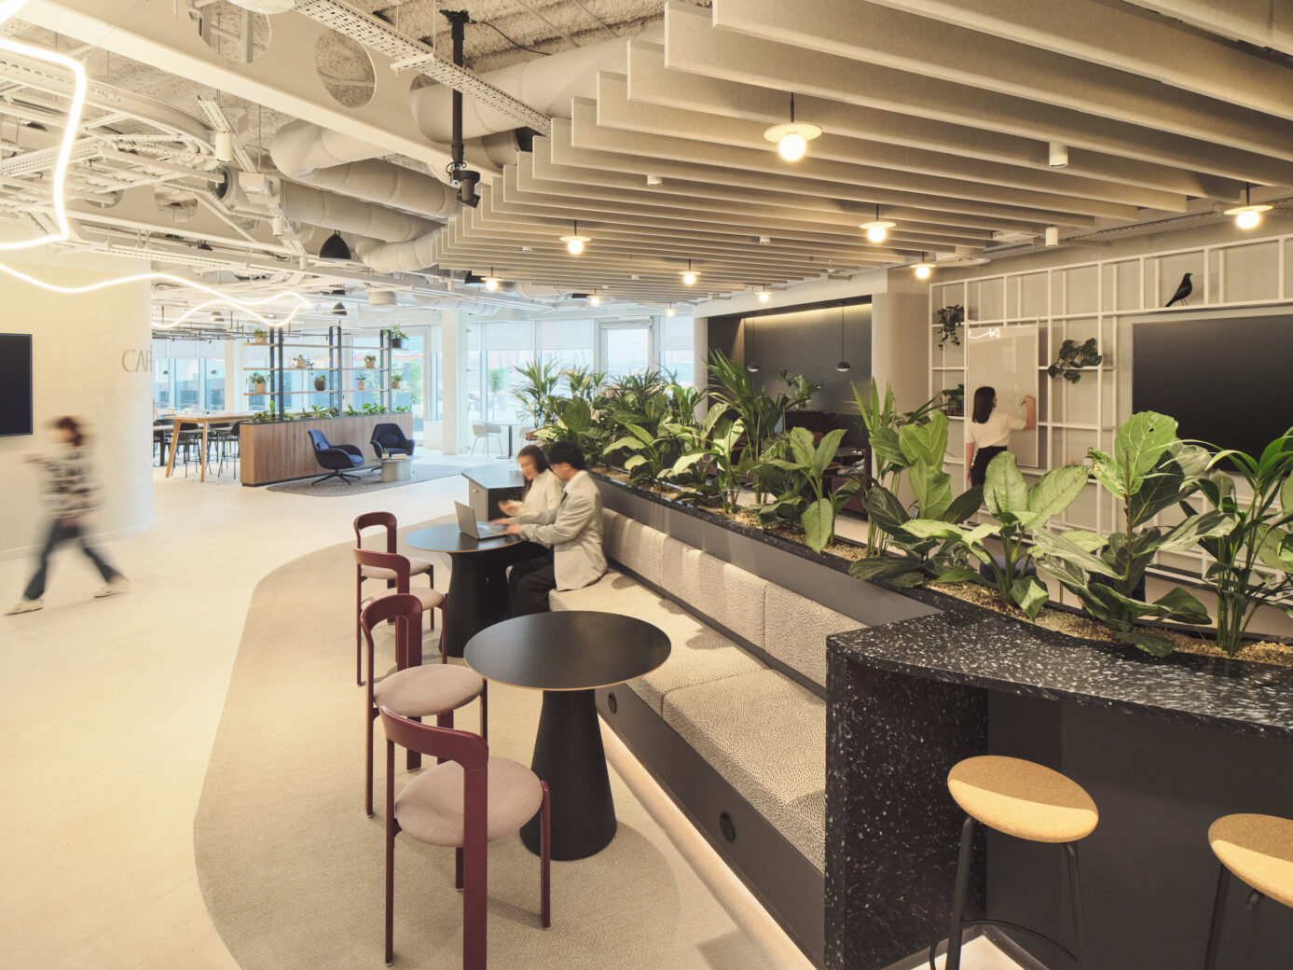
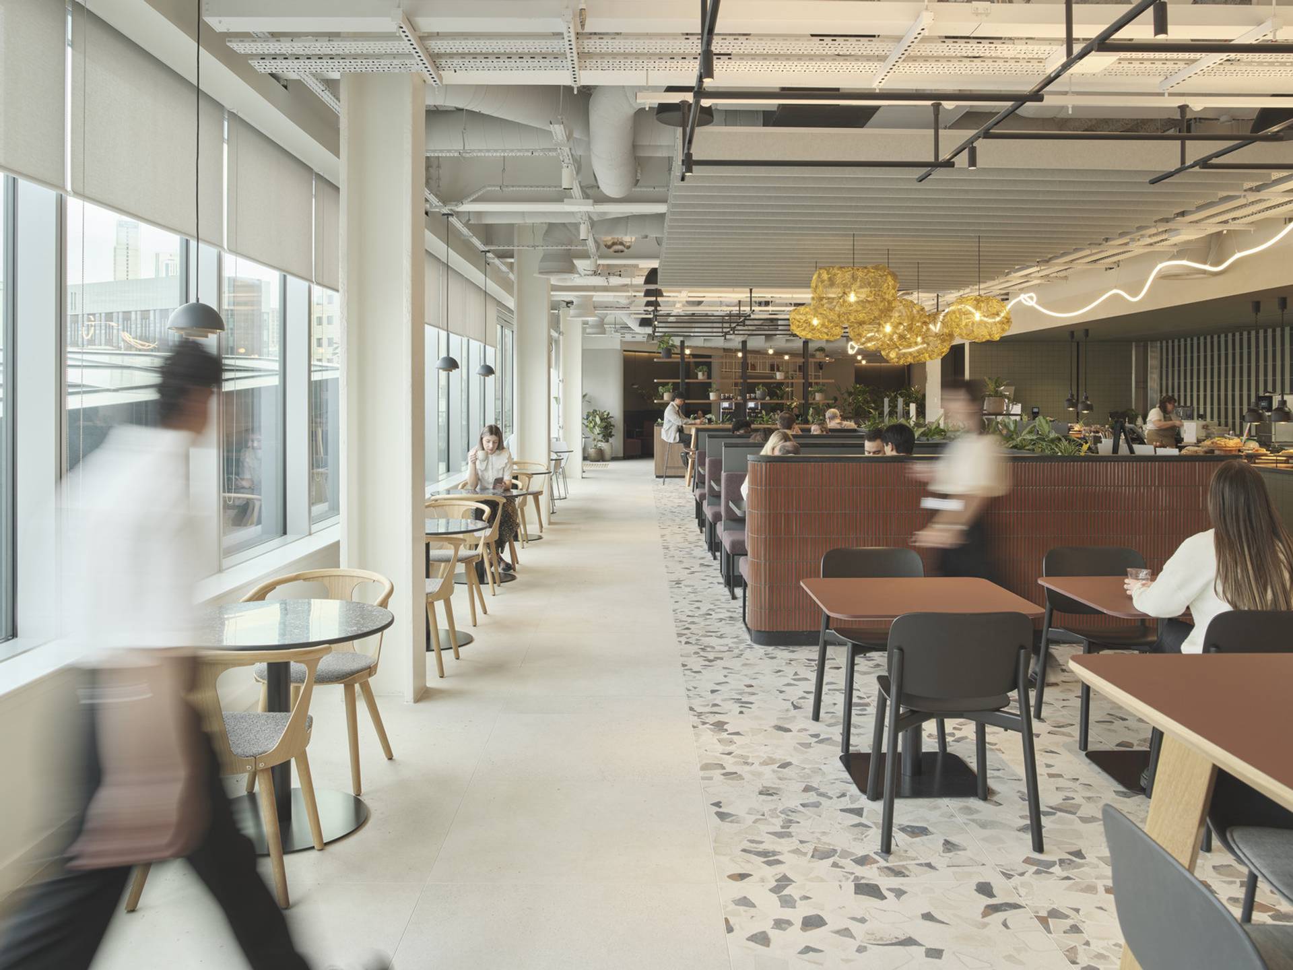
The project combined workplace accommodation, wellbeing facilities and hospitality environments, requiring extensive coordination across multiple systems, specialist suppliers and sustainability requirements.
Summary of services
- HVAC, lighting, power and data infrastructure
- CAT A and CAT B fit out works
- Restaurant, gym and wellbeing facilities
- Comms rooms and gas suppression systems
- Rooftop plant including VRF, AHUs, WSHP and ASHP systems
- Integrated lighting coordination
- Testing and commissioning
Key Considerations
- Large-scale multi-floor coordination
- WELL and BREEAM requirements
- Complex lighting integration
- Live city-centre logistics
- Extensive commissioning programme
Project Outcome
Project Leodis delivered a technically advanced and highly collaborative workplace environment, reinforcing SEBA’s reputation for delivering large-scale commercial fit outs to an exceptional standard.
Project gallery